Showing posts with label House Makeover. Show all posts

Friday, January 9, 2015

We finished finishing our basement!!!

We're done!

What started as a wild idea to finish an "unfinishable" basement turned into an amazing space for our whole family to hang out. 

Here is a little glimpse into what it looked like before. Dark, junk-filled, maybe even a little creepy?

The house was built in 1987, and though people learned by then to make the ceiling height higher than 6 feet (unlike our old house), basements weren't really designed to be finished. They're designed to hold all of the mechanicals of your home, hide all of the pipes, and serve as a place to store your crap.

But not anymore!

Here it is today!


The most incredible part about this transformation is that my husband did it completely on his own. Well, obviously the carpet folks installed the carpet, and the countertop man installed the countertop, and I painted, but seriously. The framing, the drywall, the electrical, the plumbing, the trim, the baseboards, the railing, the insets, the wood wall, the cabinets, the door - I mean, honestly??? Who can do all that (and do it REALLY well) unless they actually work as a general contractor? Well, apparently Jon can, and I can't stop telling him how amazed I am. He's done some pretty incredible things to the houses we've owned, but this is the most extensive project we've taken on from start to finish, and I can't get over how gorgeous it turned out.


A place for all of the toys! This has been life changing. 


Jon's new office space. Yep, I've relegated him to the basement. Sorry honey!


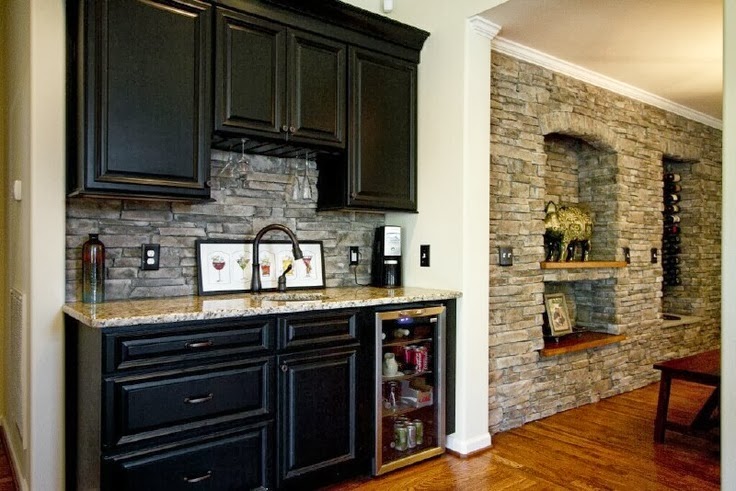
I cannot get over how well this wet bar turned out. This spot was where our washer & dryer and utility sink were when we moved in. And now it's a gorgeous place to store all of our glasses, and it helps separate the adult space from the kid space. 


I am obsessed with this backsplash. I now want to re-tile our kitchen backsplash, but I'm going to give Jon a break... for now ;-)


It was Jon's idea to build these inset things. It was alot of extra work and effort, but I love the character it brings to the basement. We stained the back walls to match the beam that runs through the middle of the room.


For Jon's birthday, I found a giant (but sadly empty) bottle of Silver Oak (one of our favorite wineries in Napa) and it came in this awesome case.


Back in March, this area:


Looked like this:


Big upgrade. Big. Huge.


My favorite! A wine crate coffee table (DIY instructions found here) that costs less than $50? Sold!


I want to fill this handy little cubby with corks from every time we drink a bottle of wine together. Every cork a memory, right? Looks like we have some work to do! ;-)


I love this little TV nook for the girls. They sit/lay down next to each other and cuddle up watching movies, and my heart melts.


Every day when we get home, Anna wants to immediately "Go Dow Sares" to have her "Cup" at the table. <3

Ruler: Hobby Lobby; Kid's Table: Amazon
I half-joked with Holly that I should start renting Jon out for side projects. As I mentioned in my 2014 recap post, I am amazed that Jon was able to do all of this with the schedules that we have. Sure, it may have taken us 11 months (a lifetime according to HGTV standards), but we got the basement finished for a fraction of what a contractor would have charged. Plus, we got to design everything, and make our own choices. 

I know it was incredibly difficult for Jon to get home from a long day of work and go down to the basement to work on this project, but it was so worth it. I couldn't be more grateful for his expertise, and now that it's all said and done, I keep telling him it was kind of fun. Right??? RIGHT??

Now, on to the next project! ;-)


post signature

Thursday, September 11, 2014

Our Labor Day Weekend

Whoops. I started writing this post last Monday.... I'll just pretend it's still Tuesday the 2nd, how's that sound?

Though parts of our Labor Day weekend were quite laborious (fittingly), I must say that it was a fitting ending to what has been maybe the best summer of my life. Summer recap coming soon! :)

To start, we had the opportunity to go watch "Frozen" on the Jumbotron at Ohio Stadium. As if I haven't seen Frozen literally 150 times and could recite it line by line, getting to view it in this completely different way was such a cool experience. I love my job!


Anna watching intently.


The girls were beside themselves, and Emerson is still talking about it!

"Mommy, I'm so happy I saw Frozen on the big screen! Mommy, the screen went all the way up to the ceiling!" Too cute for words. 

After sleeping in on Saturday, we decided to take advantage of the long weekend and do some projects around the house. While Jon and his dad laid tile in the basement, we took the girls to Home Goods for some pillow shopping. 

I wanted to add some more color to the family room, because the purple and gray was getting boring after a year, so these fun pillows and a few new accessories really spiced things up in there.


The real problem started as my eyes gazed from our new colorful family room into the kitchen. All of a sudden, the dark brown that was perfectly fine a week ago HAD TO GO.

Before:


And then once the brown was gone, the hallway color that I wasn't completely sold on as it was suddenly looked SO WRONG as well, so it had to go too.
And then I couldn't paint the downstairs hallway without painting the upstairs hallway right?

And then I couldn't ignore the fact that we never re-painted the guest bedroom after we switched it with Anna's room, so it was still the same baby pink, which is fine for baby girls but not for a guest bedroom, so naturally it had to go too!


We're just putting the finishing touches on it this week, so look for a before and after photo next week!


 post signature

post signature

Thursday, March 13, 2014

Basement Progress...errr

2 posts in a row??? Whhhhhaaaaaat?

Coming back again today to share some updates of the basement remodel we're undertaking. One of the many reasons why Jon and I make such a good match is that I am always looking to remodel and redecorate, and the super handy hottie that he is can basically take my ideas and make them happen. 

So, when a few months ago I said "Let's take the dark, useless abyss that is our basement and make something of it" Jon was all "Yeah! Let's do it!!!" 

Just kidding. He wasn't completely sold, but I used my powers of persuasion, reasoning, logic, and nagging, and he agreed to design us a beautiful new space for our home. 

I wanted to share some "Before" pictures, because the place was a TOTAL disaster. We look like hoarders, which is ironic because upstairs we are anti-hoarders. We both hate clutter, but apparently the way we dealt with clutter was just to throw all of our crap in the basement. So, here we are:


^^ That old ass treadmill? Gone. Thanks to my friend Skye for taking it off of our hands. It came with the house, but was just collecting dust.

Today, we're almost through with Phase 1, and Jon should be moving on to Phase 2 in the next few weeks. Phase 1 is framing, electrical and insulation. Phase 2 will be installing recessed lights (LOTS of them), adding plumbing and building the wet bar. Phase 3 is drywall, sanding, painting. Phase 4 will be carpet and decorating (Yay! Finally something I can help with!)

So here's what the basement looks like today (Hint: It is STILL a disaster):


Jon had the great idea to expand the space at the bottom of the stairs by creating a landing and a cute handrail post that matches the one in our foyer.  

We (ahem, Jon and his dad) moved the couch from our living room down here, because it will be part of the entertainment area (it's more appropriate as a basement couch). My plan for the formal living room is to make it more of a pretty sitting room, but right now, it just looks like an empty ass room with no couch, and it's collecting lots and lots of sawdust in the basement. Sorry honey!


See that wood beam that is going directly down the middle of the basement, partially blinded by the horrible lighting situation down there? We're going to leave the beam exposed, but wrap it in cedar wood and stain it, so it makes the beam look purposeful and detracts from the look of a typical low basement ceiling. 


Here, Jon is framing out the mechanical area and crawlspace, aka the ugly but necessary part of the basement that we'd rather not see. His idea is to make a wide door that is also a bookcase so we can maximize the storage space. 


Like this:


The beginnings of a wet bar. Jon purchased a slab of counter top at a deep discount, and we bought a sexy beverage fridge at an ever deeper discount, so he's building the wet bar to accommodate those pieces.


We haven't decided on a backsplash yet, but we'll probably go with dark cabinets with a similar look to this:


The area under the stairs will become an entertainment space for the girls, with their own little TV, bookshelves, and more storage. We love storage. 


And there we have it. Progress.

To most of you, our "progress" just looks like a bunch of 2x4's on the wall, but for wonderful, sweet Jon, all of those pieces represent dozens of hours of hard work.

I'm so excited to see how it all turns out! We're hoping to have it all completed by the end of summer. We want to keep the timeline realistic because a) We don't NEED the basement and b) We don't want to take away quality family time, so Jon is sneaking in work here and there whenever he can.

Have I mentioned how much I love him???


 post signature

post signature

Monday, January 27, 2014

Thoughts on a Monday

I found out last week that, at 29.5 years old, I have my first cavity. Womp womp WOMP. I was mortified. I'm that person who loves going to the dentist and hearing that gratifying "no cavities" spiel each time. My, how I've taken that for granted. Couple that with needing to get glasses and dropping a shelf on my foot (it's probably broken) and essentially, I am falling apart as a human. 

It's freezing in Ohio. Actually freezing. Tomorrow the wind chill is supposed to be -35 with a high of 7 degrees. Are those numbers even real? It's this time of year when I start looking for jobs in the Carolinas, so I have to be very careful not to make any rash decisions due to being cold. This is also why you will never catch me complaining about the heat in the summer. Humidity? Bring it on. Heat rash? Sounds great.

My 'Healthier Me' resolution is actually going really well! I am going to post an update in February, but thinking about how successful the first 4 weeks have been keeping me motivated! See? There's at least one thing I'm doing well right now. 

Proof that my children are better than me - take a look at these eyelashes that my beautiful Anna B did not inherit from her mother.


We started work on our basement this weekend! I am excited about the plans we have for this space. It's going to be a combination of playroom, office, bar, and entertainment area. Yep, all those things in about 700 sq. ft. It'll work. I swear. We have a vision. 

I mean, right now it looks like this:


But is made so much cuter with a smiling toddler right??

And our goal is to have it look like some combination of these:


Sidenote: We had about 45 cans of leftover paint from the previous owners that they kindly left in our basement. On Saturday night, I decided, hey, why not put these cans on Craigslist Free and see what happens? I kid you not, I had no less than 25 emails within 45 minutes, and within an hour all of that paint was gone. Did I mention it was blizzarding at that point? Somewhere down the line if you find me traipsing through the 'Free' section of Craiglist on a Saturday night, looking for people's used garbage, please have a talk with me about my priorities.

Happy Monday!

 post signature

post signature